
Outdoor Structures That Define Usable Space
Pergolas in Plano for backyards, patios, and decks where homeowners want a designated gathering or relaxation area
North Texas summers make shaded outdoor space valuable, and a pergola creates a defined structure for seating areas, outdoor dining, or backyard relaxation zones without the enclosed feel of a covered porch. The structure adds architectural interest to otherwise open yards, frames views toward landscaping or water features, and establishes a clear purpose for underused patio or deck space. Gios Fence & Gate builds residential pergolas throughout Plano with attention to post placement that avoids underground utilities, beam spans that prevent sagging, and finishes that withstand sun exposure and temperature swings without requiring constant refinishing. Planning accounts for whether the pergola will be freestanding in the yard, attached to the home's exterior, or positioned over an existing concrete pad, since each configuration affects how loads are distributed and how the structure integrates with your outdoor layout.
The installation process includes setting posts in concrete footings below the frost line, attaching beams and rafters with through-bolted connections or structural brackets, and confirming that all vertical and horizontal members are plumb and level before final fastening. Post spacing and beam sizing depend on the pergola's dimensions and whether it will support climbing plants, shade cloth, or string lighting that adds weight over time.
Request a consultation to discuss your backyard layout and receive an estimate based on the pergola size and features you're considering.
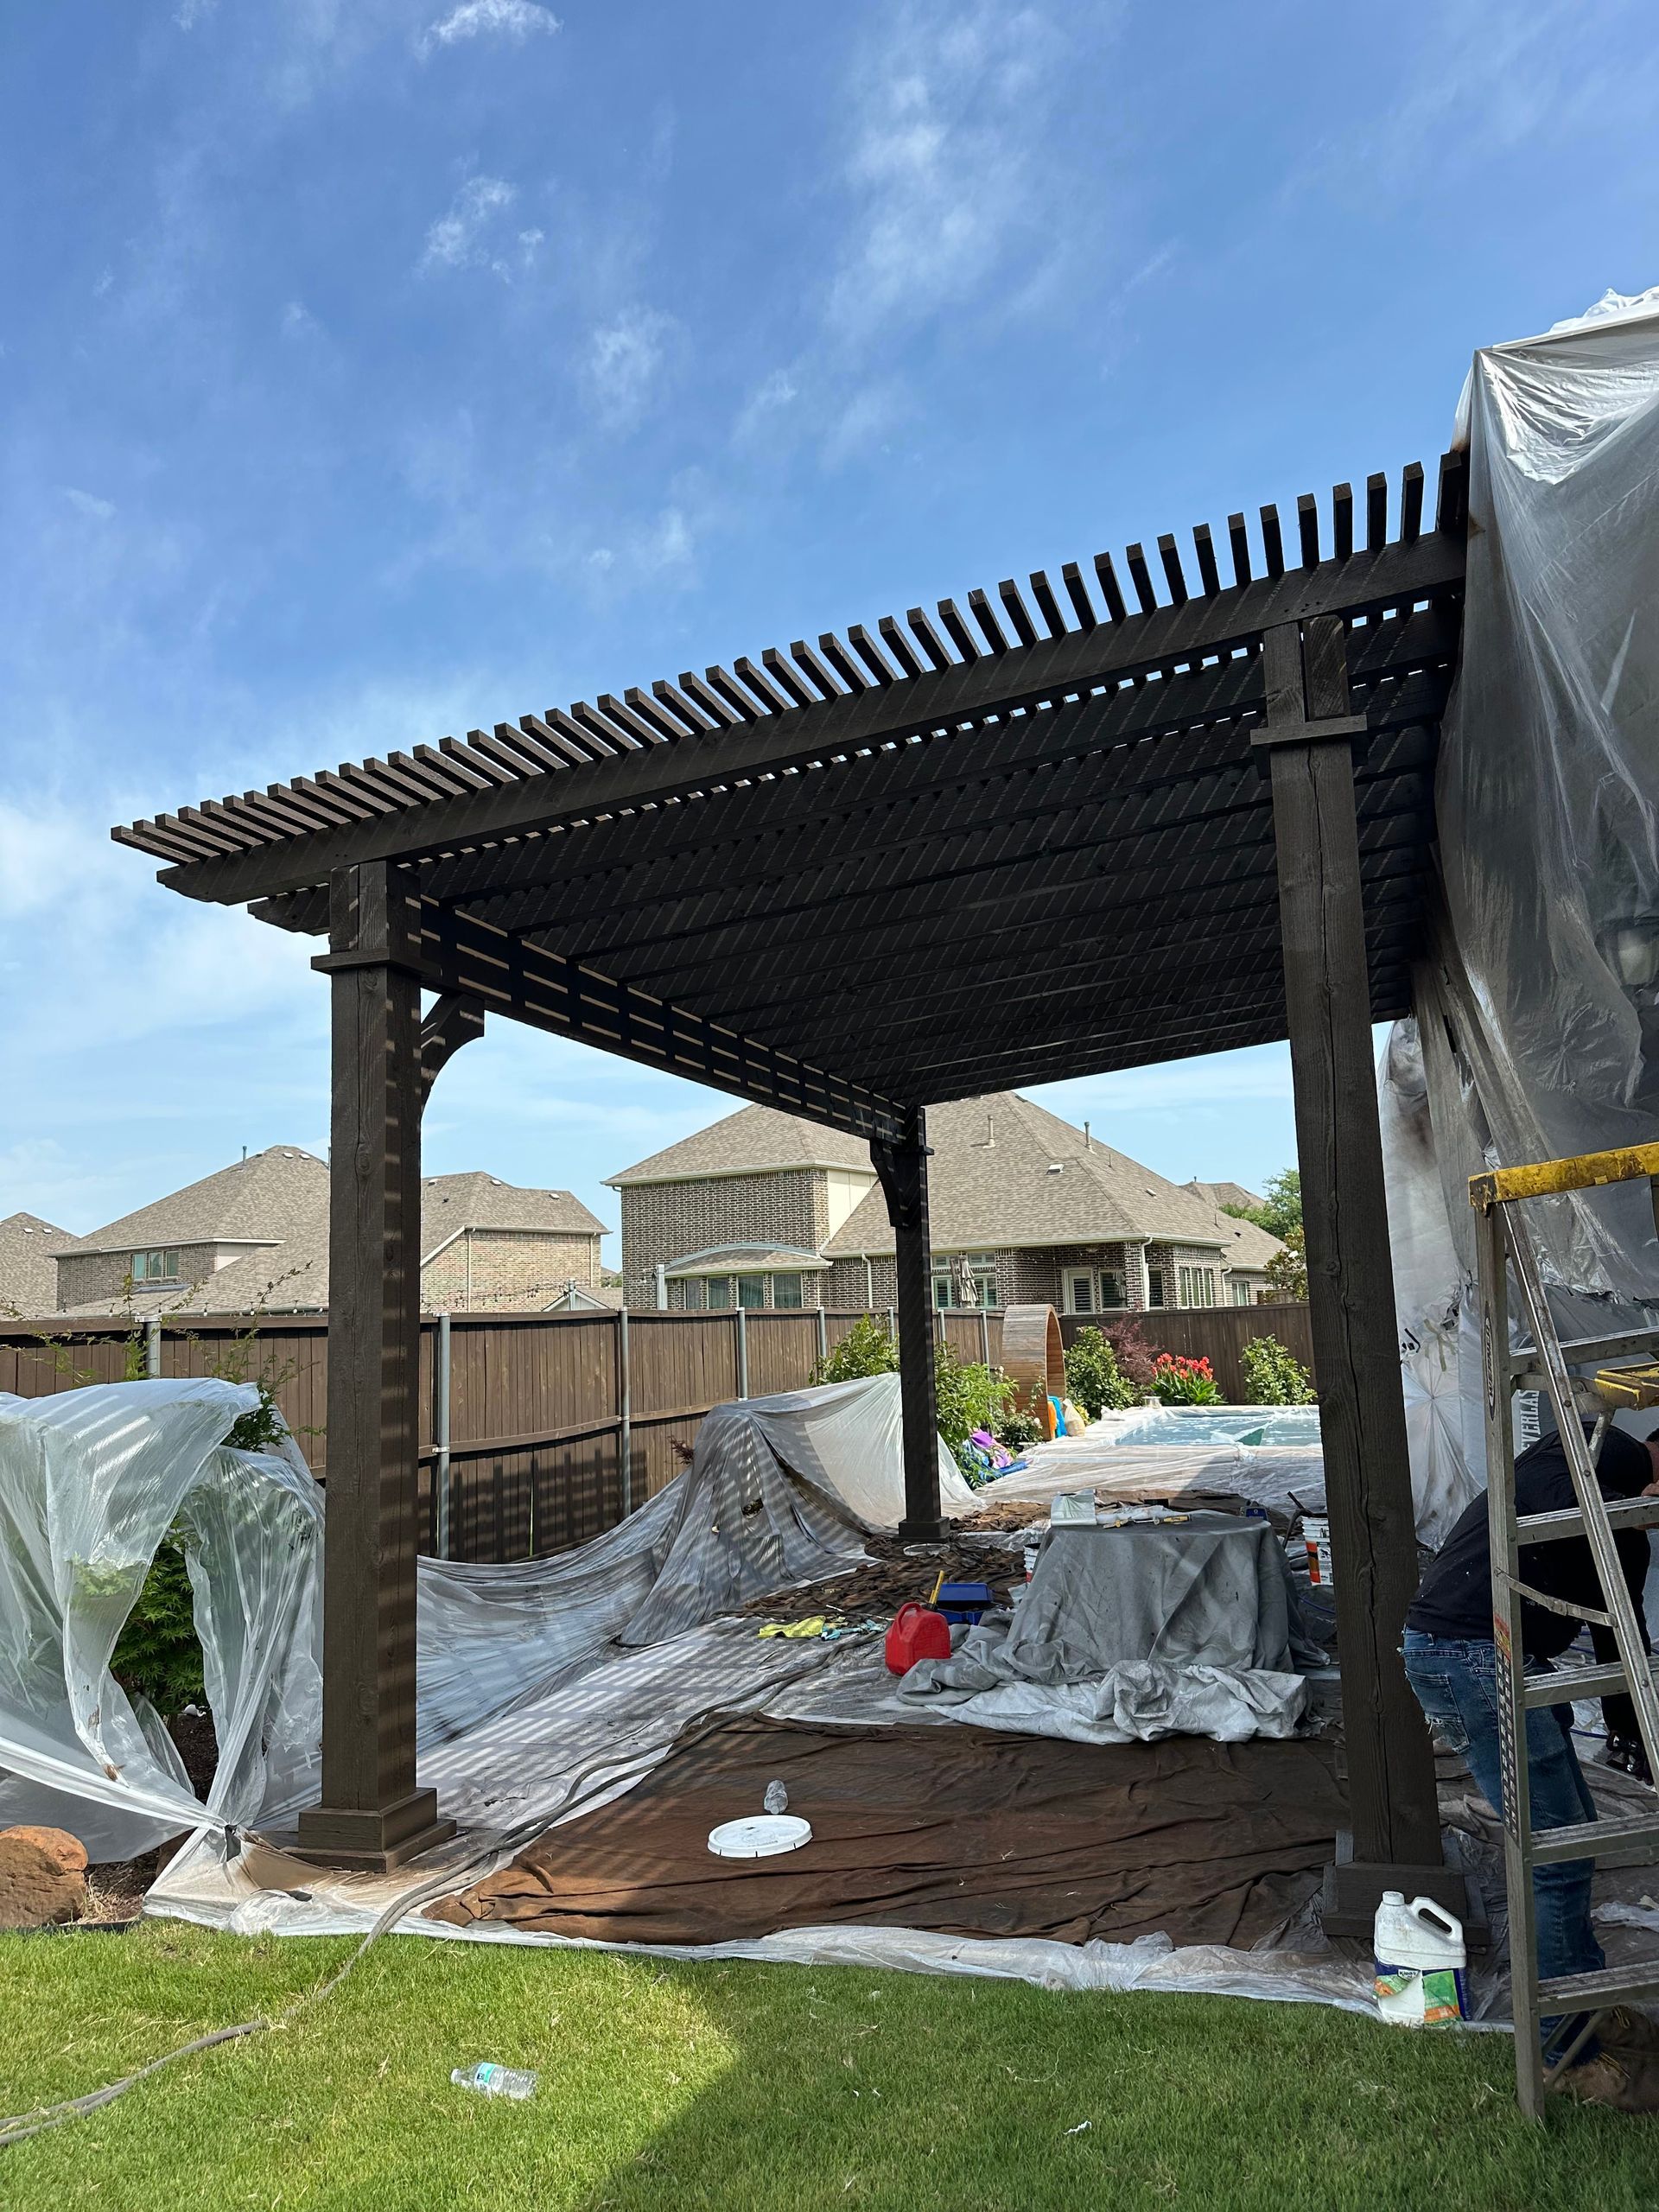
Pergolas are built with posts anchored to concrete footings for stability, beams that span between posts without excessive deflection, and rafters spaced to create partial shade while allowing airflow and light penetration. The structure is designed to support its own weight plus additional loads from plants or hanging elements, and all connections are made with galvanized or stainless hardware that resists corrosion in humid conditions. You'll notice that quality construction includes consistent rafter spacing, beams that remain level across their span, and posts that stand plumb without leaning or twisting as the wood settles.
Once the pergola is complete, the structure frames your outdoor seating or dining area, creating a visual anchor that organizes the space and draws attention to that part of the yard. The rafters cast linear shadows that shift throughout the day, providing filtered sunlight rather than full shade, and the open design allows breezes to pass through while still defining the area beneath. Furniture placed under the pergola feels intentionally positioned rather than scattered across the patio, and the structure serves as a support for climbing vines, outdoor curtains, or removable shade fabric that you can adjust seasonally.
Pergolas don't provide weather protection like a solid roof, so they're selected for creating defined outdoor rooms rather than covered storage or all-weather dining spaces. Maintenance includes annual inspections for loose fasteners, checking posts for ground-level moisture damage, and applying finish or sealant if you want to preserve the wood's original color rather than allowing it to weather naturally.
Questions Before Starting Your Project
Pergola projects raise questions about design, placement, and how the structure fits into your existing outdoor space.
What size pergola works for different backyard uses?
Dining areas typically need at least ten by twelve feet to accommodate a table and chairs with room to move around, while smaller pergolas over seating areas can be eight by ten feet, and the structure should be proportional to your yard size rather than dominating the entire patio.
How is the pergola positioned relative to the home and yard?
Placement depends on sun angles throughout the day, proximity to doors or walkways for easy access, and whether you want the structure to frame a specific view or create separation between different yard zones, and attached pergolas require ledger board installation that properly flashes against the home's exterior to prevent water intrusion.
What material options are available for pergola construction?
Cedar resists rot and insects while offering a natural appearance that weathers to gray without finish, pressure-treated lumber provides durability at a lower cost but requires staining or sealing to prevent weathering, and composite or vinyl options eliminate wood maintenance but typically cost more upfront.
How do Plano's weather conditions affect pergola design?
The structure must withstand wind load during spring storms, resist UV degradation from intense summer sun, and accommodate thermal expansion in materials that experience wide temperature swings, which is why through-bolted connections and properly sized footings matter more here than in milder climates.
When should homeowners add a pergola to their outdoor space?
Pergolas make sense after basic landscaping and hardscaping are complete so the structure integrates with your finished yard layout, and they're often added when outdoor furniture placement reveals the need for a defined gathering area rather than being installed first and then figuring out how to use the space beneath.
Gios Fence & Gate approaches each pergola project with hands-on attention to your backyard's specific layout and how you intend to use the outdoor space. Contact us to arrange a site visit and discuss design options that fit your property.